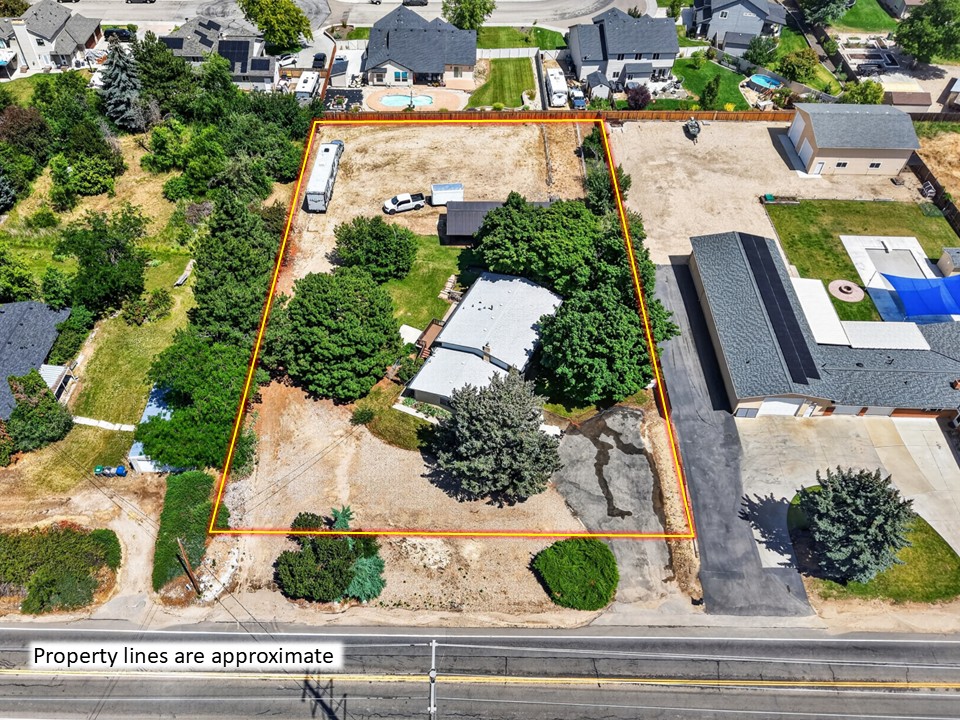
Multigenerational living isn't just a trend — it's a practical solution that more Boise families are embracing. With housing costs rising and families seeking closer connections, homes with dual living setups are in higher demand than ever. A property like 2590 S Cloverdale Rd — positioned in South Boise on the edge of Meridian — offers the kind of flexibility that multigenerational families actually need: two full kitchens, separate living areas, and a location close to St. Luke's Hospital in Meridian for easy access to healthcare.
The Growing Demand
According to recent data, multigenerational households — defined as homes with two or more adult generations living together — have been growing steadily. The reasons are varied: aging parents moving in with adult children, young adults staying longer, or families pooling resources to build wealth through real estate.
In Boise specifically, the Treasure Valley's strong population growth and rising home prices have made multigenerational arrangements increasingly practical. Why pay for two separate mortgages when one property can comfortably house everyone?
What Makes a Good Multigenerational Home?
The key ingredients are separation and independence. A successful multigenerational home needs:
- Separate kitchens — so each household can cook independently
- Independent living spaces — bedrooms, bathrooms, and common areas on different levels
- Outdoor access — patios, decks, or yards that can be enjoyed separately
- Adequate square footage — enough room that no one feels cramped
- Proximity to healthcare — easy access to hospitals and medical services is essential when housing aging parents
How 2590 S Cloverdale Rd Delivers
This property checks every box. The main level features an updated kitchen with custom raised-panel cabinetry, a breakfast bar, upgraded appliances, and access to a brand-new Trex deck. The primary suite offers oversized closets, private deck access, and backyard views.
Downstairs, the lower level includes a completely separate updated kitchen with its own custom cabinetry, stainless refrigerator, microwave, pantry, dining area, and walkout patio. The family room with a gas fireplace provides a comfortable gathering space. This isn't a basement afterthought — it's a fully functional independent living space.
"I've had buyers specifically looking for two-kitchen homes because they know they'll be housing aging parents or adult children. This property gives them that option without compromise."
The Financial Angle
Beyond lifestyle, multigenerational living makes financial sense. Pooling household resources reduces individual housing costs. The lower level could also generate rental income if not used by family members. And with R-1C zoning allowing up to 12.4 units per acre, there's even long-term development potential for investors who want to build equity over time.
Ready to Explore?
Schedule a private showing to see how the dual-kitchen layout works in person.
Schedule a Tour
Jeff Christianson
Broker Associate · eXp Realty · 208-353-4568